
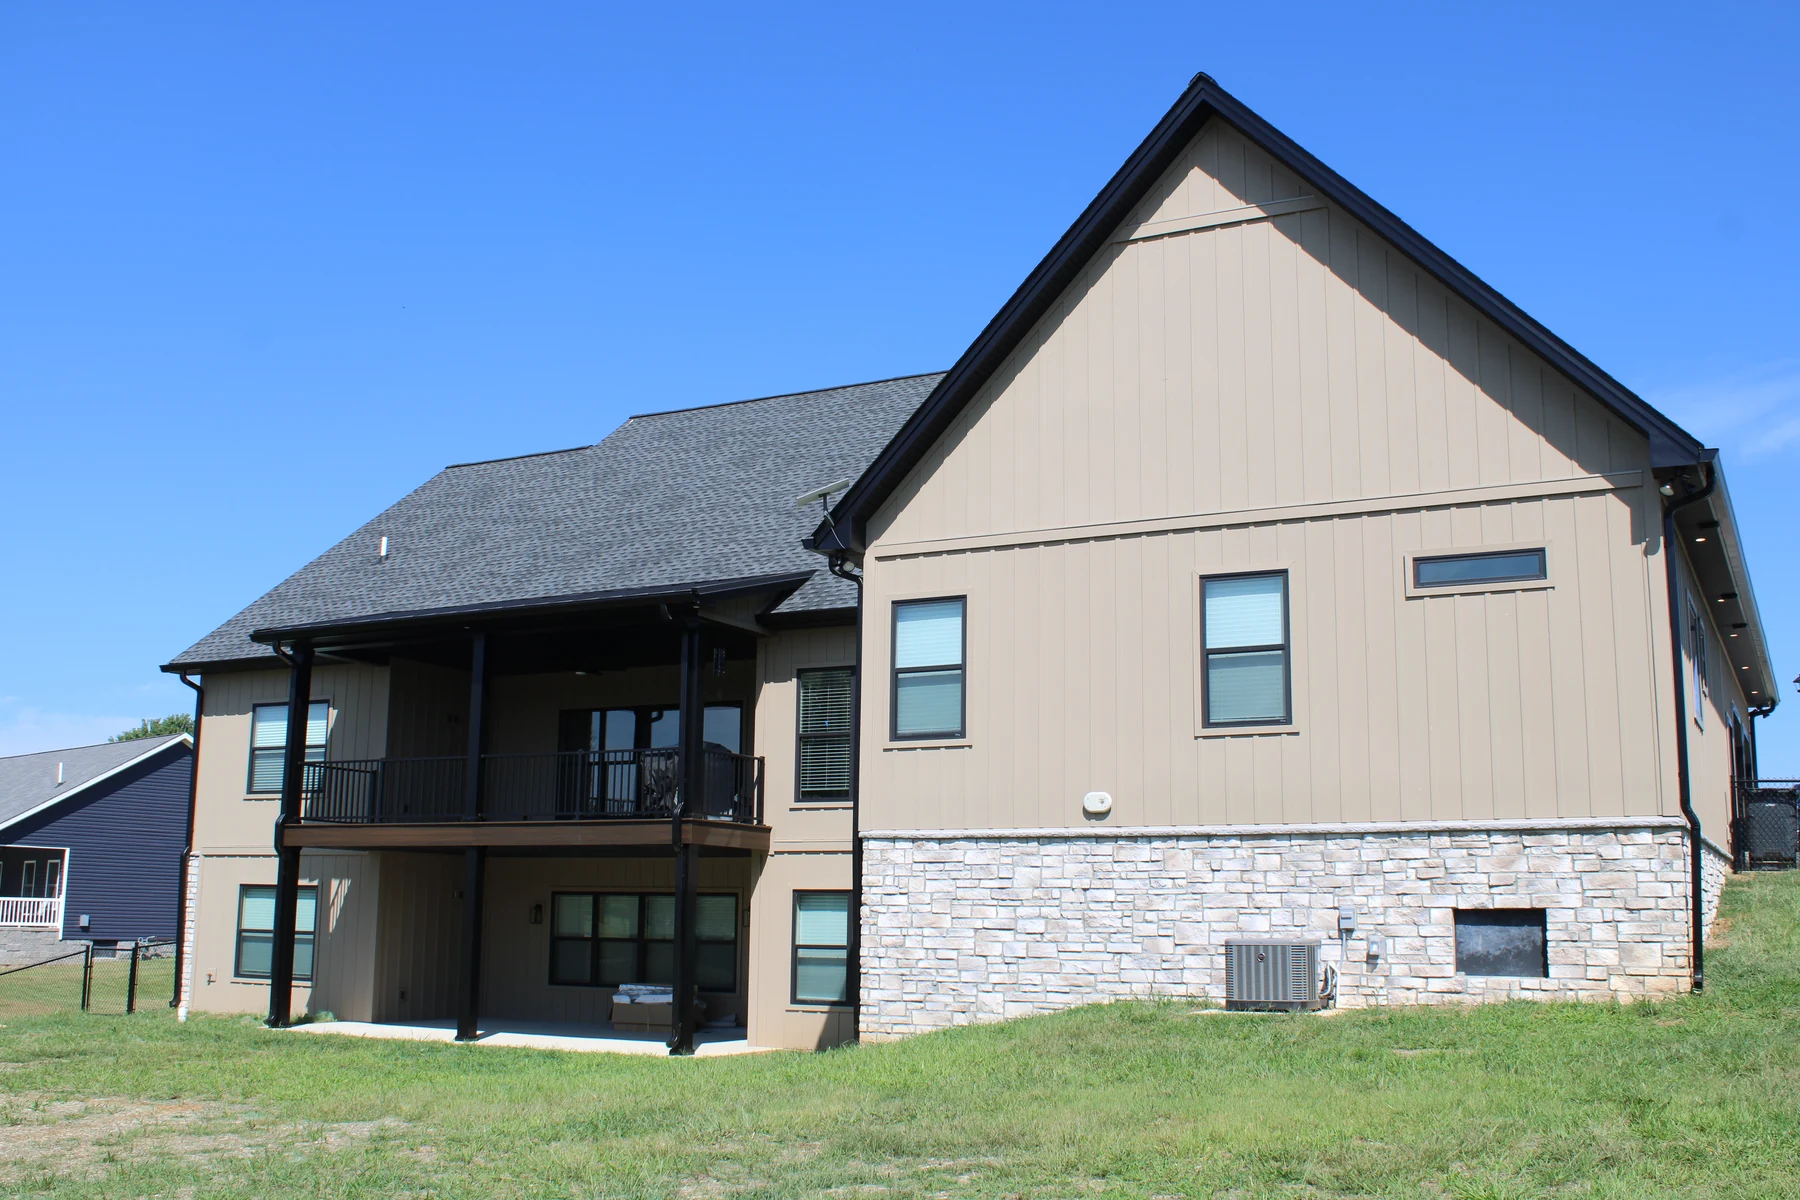
A custom home gives you plenty of choices. The early work is deciding which choices matter most to your household and which depend on the site. A floor plan may look right on a screen while leaving questions about access, outdoor space, storage or how the rooms will be used every day.
This guide helps Western Kentucky homeowners prepare for a project discussion. It is a planning checklist, not a promise about a particular price, start date or approval. Your property, proposed scope and local requirements will shape the next steps.
Start with the way the home should work
Write down what your current home makes difficult. Maybe there is no comfortable place for family to gather, the entry collects shoes and work clothes, or the layout makes it hard to host visitors. Describe those situations before choosing a room count or copying a floor plan. They give the builder a clearer picture of what the new home should accomplish.
Then identify the priorities you would protect if the design needed to change. Those might include a main-floor bedroom, a practical laundry area, a covered outdoor space or room for a larger kitchen table. Keep the list short enough to guide decisions. Separate those priorities from features you like but could reconsider.
Bring what you already know about the property
Share the property address or location and any survey, site plan or other documents you already have. Include photos showing the entrance, the proposed building area and the surrounding ground. Tell the builder what you know about utilities, drainage, existing structures and access. Mark the difference between a confirmed fact and something a previous owner mentioned.
If you have not purchased land, explain that too. A conversation about a possible site is different from a conversation about a property with established plans and information. Avoid treating an attractive listing photo as confirmation that a site is ready to build. Ask which site questions should be resolved before making decisions that depend on them.
Use examples to explain your preferences
A small collection of examples can communicate more than a long list of style names. For each photo or plan, explain what you like: the light in the kitchen, the connection to a porch, the entry storage or the exterior proportions. Point out anything in the same image that you do not want. That makes the reference useful instead of leaving the builder to guess.
Include practical details alongside the appearance. Think about furniture, hobbies, pets, visitors and how often different spaces will be used. If future flexibility matters, describe the situation you want the home to accommodate. Bring an existing plan if you have one and explain whether it is an early idea or a design you are already working with.
Discuss the whole project when talking about budget
Explain the amount you are comfortable discussing and what you expect it to include. Ask how site work, utility connections, design decisions and finish selections will be addressed in the proposed scope. These questions help you compare proposals that may otherwise describe different work.
Keep a list of decisions that remain open. A broad idea for a home and a detailed set of plans contain different levels of information. Ask what would be needed for the next estimate or planning step, and how assumptions will be documented. A useful early discussion should make the uncertainties easier to identify without turning an initial conversation into a guaranteed final price.
Confirm the local requirements for the actual site
The correct permitting and review contacts depend on the project and jurisdiction. Kentucky's Department of Housing, Buildings and Construction explains that state and local officials share enforcement responsibilities. Confirm the appropriate local planning and building contacts for the property before relying on a general checklist from another town.
Ask who will establish which reviews, permits and inspections apply, and who will handle each part of that process. Discuss existing property restrictions and any documents that need further review. The purpose is to assign the next question to the right person, rather than assume that every Western Kentucky property follows an identical process.
Reference: Kentucky DHBC building code enforcement (opens in a new tab)
Explain your timing and agree on the next step
Tell the builder about the dates that matter to you and why they matter. Those could involve a lease, a home sale or a family change. Separate a preferred move-in date from a date you are treating as fixed. Ask which parts of the proposed timeline can be discussed now and which depend on information that is still missing.
Finish the conversation with a clear next step. That might involve sharing a document, arranging a site discussion or clarifying a design decision. Confirm what information is needed and who will provide it. A written list of the open questions is more useful than leaving with several different assumptions about what happens next.
Make your first project brief easy to use
Put your priorities and available property information in one place. Add a few labeled references and the questions that would help you decide how to move forward. You do not need to manufacture answers you do not have. Identifying an unknown early gives everyone a better starting point.
Shorehome Construction offers custom home construction in Western Kentucky. Use the contact page to describe your proposed home, property location and current planning stage. The conversation can then focus on your project and the information needed for the next step.