Kitchen details
Room to gather.
White cabinetry, warm wood accents, and an island that gives the kitchen a place to come together.
 Let’s talk
01 / Kentucky work. Personal details.
Real spaces. Personal details.
Real spaces, photographed by Shorehome.
Take a closer look at the rooms, finishes, and outdoor spaces in our Kentucky project photographs. Save an idea for your first conversation with us.
Notice the way the rooms connect, the materials that give a space its character, and the places you can imagine gathering. Tell us what you like about a photograph and what would make the space work for your own daily life.
These are individual views of our work. Tell us what catches your eye, and we’ll talk about what fits your own home.
Kitchen details
White cabinetry, warm wood accents, and an island that gives the kitchen a place to come together.
Completed screen enclosure
The finished enclosure brings together screened openings, white lower panels, and a connection to the outdoors.
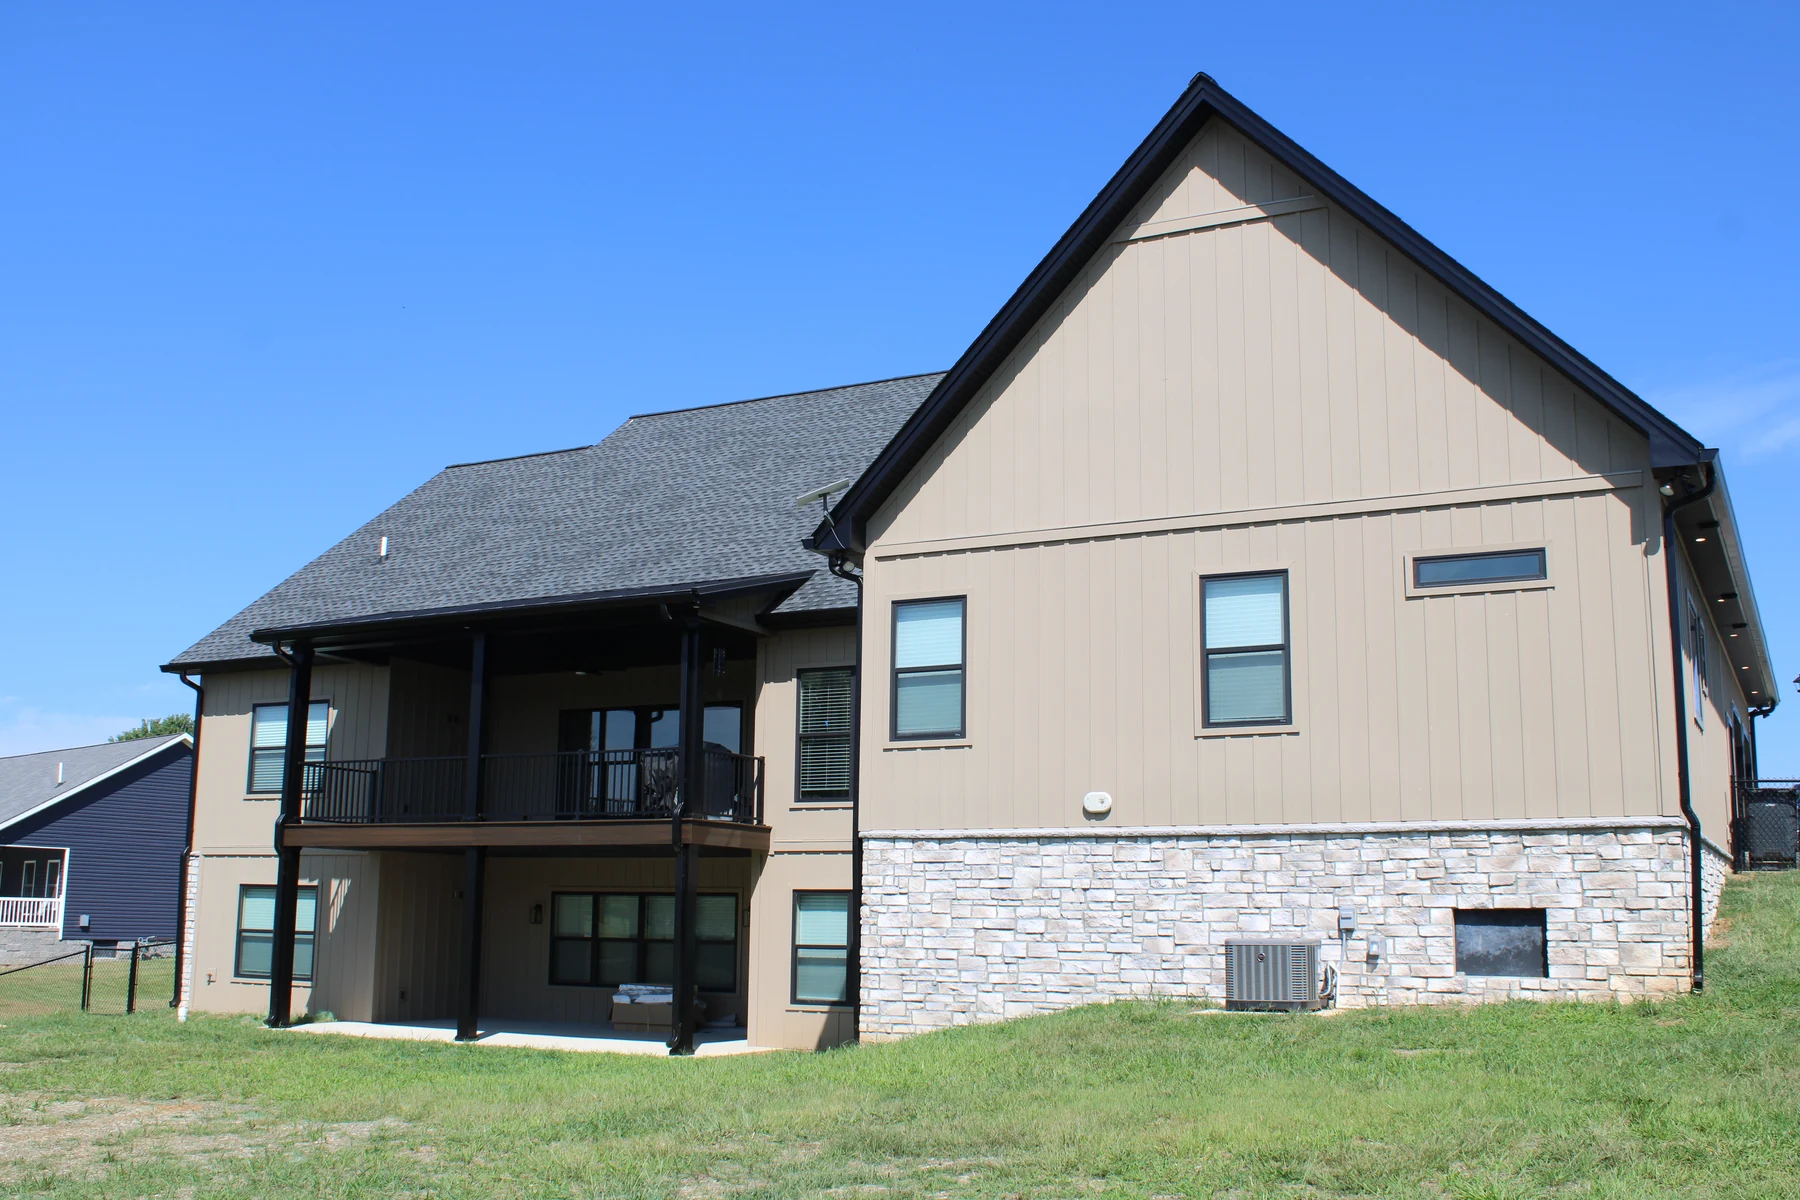
Home exterior
Board-and-batten siding, stone details, and a covered porch at a Shorehome Kentucky project.
Living room details
Arched openings and a stone fireplace give this living space its character.
Covered deck
A covered deck with dark railing creates a comfortable place to spend time outside.
Shower finishes
Clean tile lines and warm metal fixtures in a Kentucky project photographed by Shorehome.
Kitchen lighting
A second view of the kitchen shows the warm wood cabinetry and lighting around the gathering island.
Screen enclosure exterior
A wider view of the finished screen-enclosure project, photographed by Shorehome.
Finished bathroom · vanity view
Lighting, vanity details, and practical surfaces work together in this Kentucky bathroom. Tell us what you want to change in the room you use every day.
Bath & shower space
A closer view of the bath and shower space. The way you move through a bathroom matters as much as its finishes; bring both to the conversation.
Finished enclosure details
Finished white trim, lower panels, and a brick base give the screen enclosure a clear relationship to the house. These photographs show the completed project from several angles.
A wider view
A wider view shows how the completed enclosure sits alongside the Kentucky home. Consider the connection you want between your indoor rooms and the space outside.
Kentucky project photography provided by Shorehome Construction.
Let’s make it yours
Tell us which details caught your eye. We’ll talk about your space and how you want it to work.