Patios & walkways
Paver patios and connecting paths can create a more usable outdoor space. We discuss the furniture, circulation, boundaries, and relationship to existing features.
 Let’s talk
Shorehome Construction / Life outside
A pattern for life outside.
Bring structure and texture to the places you gather outdoors. Shorehome considers paver layout, edges, levels, and the base beneath the surface as one project.
01 / Start with a clear idea
Pavers can define a dining area, connect a door to the yard, or give an outdoor room a clear shape. Color, pattern, borders, and how the paving meets the house all influence the final appearance.
The work below the surface is part of the conversation. Soil conditions, base preparation, edge restraint, and drainage affect performance. A paver choice should follow the intended use and the actual property rather than a pattern selected in isolation.
02 / Shape the scope
Start with the changes that matter to you. We’ll discuss how they connect, what the property tells us, and what belongs in the agreed project.
Paver patios and connecting paths can create a more usable outdoor space. We discuss the furniture, circulation, boundaries, and relationship to existing features.
Compare color, texture, module size, borders, and how the paving works beside the home's finishes. Material selection should suit exposure and everyday use.
Site preparation, base, drainage, and edge restraint support the visible surface. Changes in level and adjoining thresholds help shape the installation approach.
03 / Planning priorities
The purpose, water movement, and paving pattern deserve attention together. Bring your ideas and the parts of the existing space that are not working well.
A pedestrian patio and a vehicle-bearing surface bring different demands. Identify the purpose before selecting the installation approach.
A question to bringHow does the intended use affect the project approach?
Look at where water currently collects or runs. The finished levels should be considered alongside drainage.
A question to bringWhat should we consider where water currently collects?
Review a sample of the field pattern, edge, and border together. That makes the overall design easier to picture.
A question to bringCan we see the field pattern, border, and edge together?
These are starting points for your conversation. The scope and selections are discussed around your actual home and property.
Talk through your projectThe work. The details.
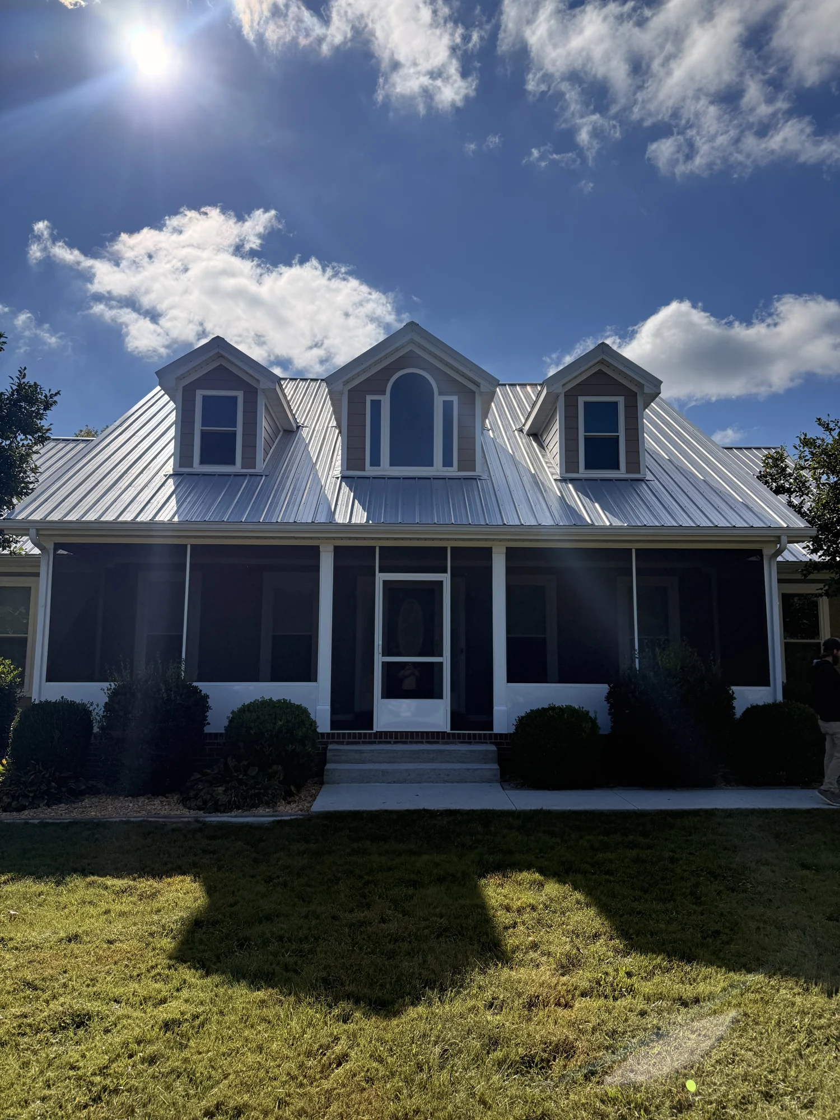
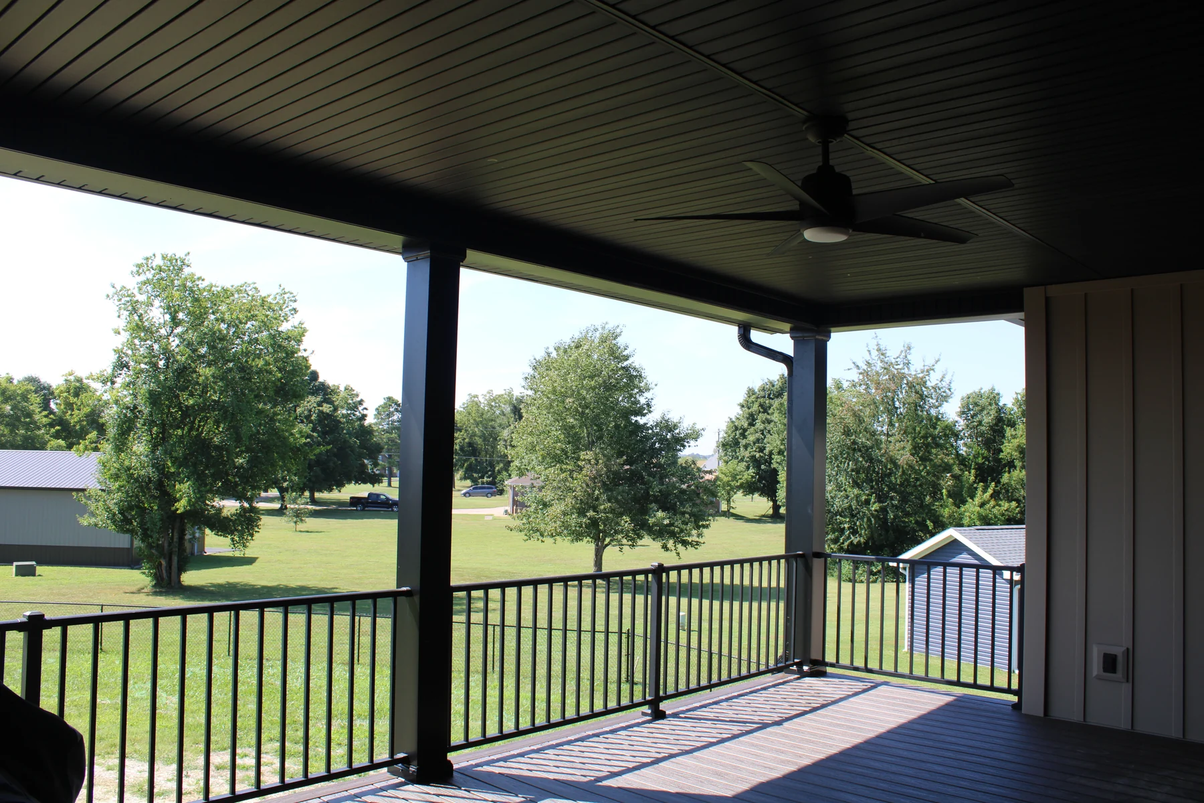
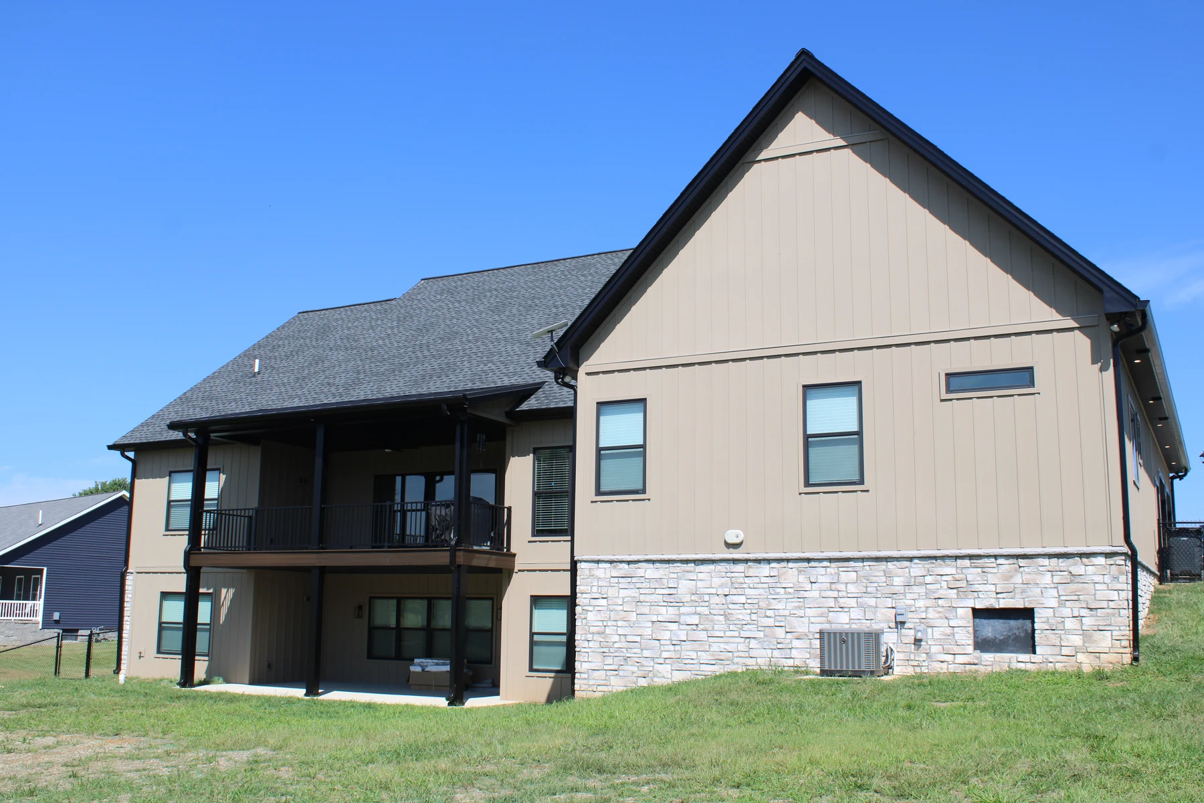
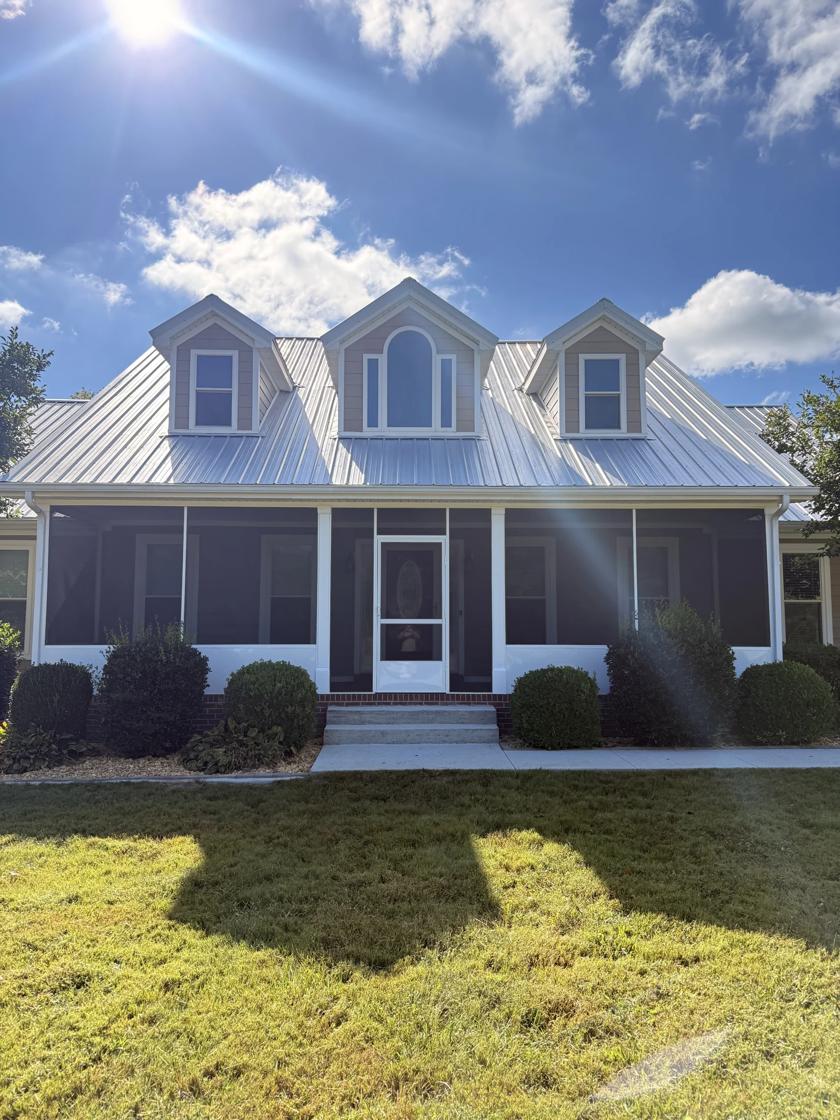
Outdoor details from Shorehome's Kentucky portfolio accompany this planning guide; a dedicated completed paver gallery can be added as photographs become available.
04 / Your first conversation
You can start before every selection is settled. A few photographs and a clear description of what you want to change make the property visit more useful.
Use this checklist as a conversation guide. Your selections stay on this page.
A team in your corner
We discuss what happens next and keep you informed as the project moves forward. Questions and changes belong in the conversation.
Share your goals and the property. We discuss a visit and the information that will help define the work.
Review the free estimate, scope, plans where appropriate, permits, selections, and scheduling before work moves ahead.
Stay informed as the work takes shape. If conditions or plans change, we explain the options and work through them with you.
Walk through the work together, review the agreed details, and discuss any remaining punch-list items before turnover.
A clearer picture
Ask us about the details that matter to your property. These are a few good places to start.
Pavers form a surface from individual units, which allows different patterns and borders. A poured concrete patio offers a different finish and installation approach. We can discuss both in relation to your site.
Yes. Soil, drainage, compaction, and edge support influence the installation. The appropriate base is determined by the site's conditions and intended use.
Yes. Plan the adjoining paths and level changes together so circulation, edges, and drainage form a coherent outdoor layout.
Connected projects
Your home. Your next chapter.
Tell us what you have in mind. We’ll listen, answer your questions, and talk through a clear next step.
Start the conversation 270-963-1902